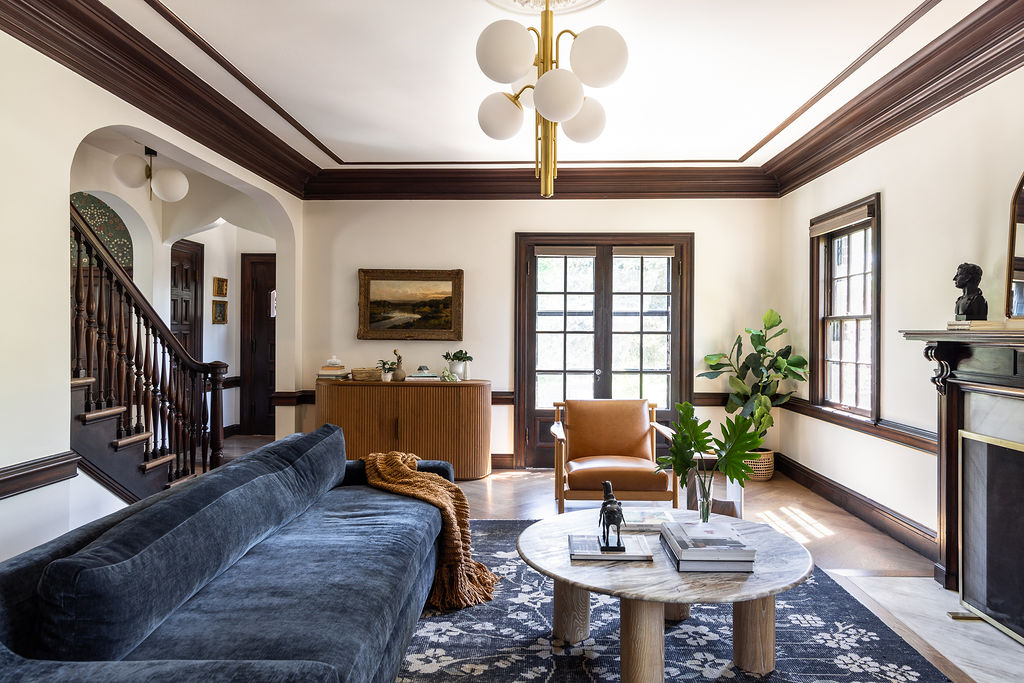
Renovating a century-old beauty to suit today’s standards takes a robust team of capable people who are adept at planning, skilled in their crafts, and committed to a shared vision. All of these elements came together, under the direction of Niche Homes Studio Principal Designer Kayley Danielson, to reinvigorate a century-old classic. Updated with a design that perfectly reflects the personality of the young family who lives there, this home is ready to take on the next 100 years.
We had the opportunity to quiz Kayley about the process the team worked through to achieve the incredible end-result.
 Planning for Perfection
1. How long did this project take, from the initial consultation to the completion date? Was this faster, slower, or about average for a project of this scope?
This project took approximately 18 months in planning and construction, which is an average length of time for a project of this scope. We hit some road blocks when pouring the foundation for the addition because of winter conditions.
2. What was the order of operations for the design process and the remodel; was it one room at a time or all at once?
We designed the whole home at once. The homeowner has a well-defined sense of style, so she was confident about making selections. Our team mostly helped with the last ten percent of refinement. If your timeline and budget allows, projects are more successful when we design them as a whole. It allows for unity among spaces and some efficiency of scale.
3. What were the design directives from your clients?
The original structure was built in 1925 and has some really special original wood work, windows, and plaster detail. It was important to the client, and the design team, to preserve as much of the original home as possible. When we opened the dining room to the kitchen, the finish-carpenter carefully removed the original wood paneling and then reworked the old material to fit the new opening. The space is more open but it feels like it has always been that way. We incorporated historical touches and married them with a vibrant, modern space for this young family.

Realizing the Vision
4. Did the family live in the home throughout the remodel?
No, they lived in another location for the duration of the project. Living through a remodel is very hard on a family and made more stressful when kids are young. This family had a newborn and a 4 year old at the beginning of the project. In this specific case, we took the majority of the back of the house off, making it uninhabitable. I usually recommend families leave for at least some of a remodel. Living through it is a little like having surgery while you’re awake.
5. Outside of the design team, who do you collaborate with to complete this type of project?
The contractor makes all construction decisions. Our team, along with the architect, create documents for the contractor to work from. However, in a remodel situation, especially an historic remodel, the site reveals unforeseen obstacles. When this happens, the contractor, architect, and interior designer will meet on site to troubleshoot. It’s important to hire a team with experience in old homes.
The Final Product
6. How closely does the final product look like the preliminary sketches? Were there any major changes to the overall vision throughout the process?

Design concepts for the mudroom on the left and the finished product on the right.
Almost everything stayed as we intended. The Niche Homes Studio team works hard to detail out as many design decisions as we can before construction starts. This allows the construction process to run more seamlessly and it helps clients start a project with a clearer idea of overall costs. We changed the wallpaper in her sons’ rooms. Wallpaper is one of the last things we install. When the project was finished her 4.5 year old was 6 and just wanted a blue room. The newborn was a rambunctious toddler so dinosaurs felt more fitting than balloons.
 7. What is your favorite design element from this project?
The arch from the entry to the dining room was original to the 1925 structure. We matched the arches in the dining room and back hallway to help marry the old and new, which keeps the design cohesive. My other favorite part of this project is the use of color. The client was not afraid of bold colors and patterns, which make the home uniquely theirs.
8. When you have another client who is considering a project of this scope, what would you tell them at the outset?
Sometimes we need to slow down to speed up. Taking time in the planning stage and hiring the right build team from the beginning will deliver a much better product than racing toward the finish line without a good plan. The construction process is always messy, but it runs more smoothly when we have a good plan from the start. Also, what makes this project so unique and beautiful was the clients’ willingness to select what spoke to them personally. It’s bold and colorful but also timeless.


Kayley Danielson is Principal Designer at Niche Homes Studio.
Read more of Kayley’s design advice and follow her on Instagram.